

We use cookies to ensure our website works properly and to personalise your experience. Cookies policy
Techno India University, West Bengal
Spatial organization is a fundamental component of architectural design because the arrangement of spaces influences movement, interaction, privacy, environmental exposure, and patterns of occupation. This study investigates the relationship between spatial organization and human behaviour through a comparative examination of four spatial patterns: centralized, linear, clustered, and grid organization. An exploratory qualitative methodology was adopted, combining literature review, architectural case studies, and user-based questionnaire observations. The selected cases include the Parliament Library in New Delhi, Sangath in Ahmedabad, Belapur Housing, Sabarmati Gandhi Ashram in Ahmedabad, and selected institutional and residential environments at Visvesvaraya National Institute of Technology, Nagpur. The analysis considers spatial hierarchy, circulation, common-space formation, social interaction, privacy, natural light, and ventilation. The findings indicate that centralized organization encourages gathering and interaction around a dominant common space, whereas linear organization supports sequential movement, accessibility, and environmental exposure. Clustered organization generates intermediate spaces that can encourage community interaction, while grid organization provides regularity, individual access, privacy, and predictable circulation. The study concludes that no single spatial organization is universally appropriate and that architectural organization should respond to functional requirements, environmental conditions, and anticipated user behaviour.
The built environment provides the physical setting within which human activities occur. Architectural spaces are experienced through movement, perception, occupation, interaction, and repeated patterns of use. Consequently, the organization of spaces is closely associated with human behaviour. The original study on which this manuscript is based identifies a reciprocal relationship in which human activities influence spatial organization while the resulting spatial environment affects the mind, health, and behaviour of its users.
Spatial organization describes the manner in which spaces and built elements are arranged in relation to one another. Different arrangements establish different levels of spatial hierarchy, accessibility, enclosure, connectivity, and interaction. A dominant central space can become a location for gathering, whereas a linear sequence can facilitate movement and orientation. Similarly, clustered arrangements can create intermediate spaces for social interaction, while grid arrangements can establish regularity and individual territorial definition.
The original dissertation identifies several forms of spatial organization, including centralized, linear, clustered, grid, cul-de-sac, radial, back-to-back, closed, and open organizations. Four patterns—centralized, linear, clustered, and grid—were selected for detailed investigation because they generate different spatial relationships and behavioral possibilities.
Human behaviour within the built environment can be examined through direct observation of users and indirectly through literature. The original research therefore adopts a combination of literature study, case studies, and questionnaires involving users of existing buildings and common spaces.
The objective of the present study is to compare the four spatial organizations and examine their relationship with movement, interaction, common-space use, privacy, accessibility, and environmental conditions. The study also seeks to identify potential architectural applications of each spatial pattern.
MATERIAL AND METHODS:
2.1 Research Design
An exploratory qualitative research approach was adopted. The methodology consisted of three principal stages:
1. Literature study to establish the conceptual understanding of spatial organization and human behaviour.
2. Architectural case studies to examine spatial organization in selected buildings and settlements.
3. User questionnaire and observations to investigate responses to common spaces and spatial arrangements.
This structure follows the methodology presented in the original dissertation, which proposes case-study analysis followed by direct questionnaires with users of existing buildings and common spaces.
Research methodology framework
Suggested figure for manuscript preparation: Literature study → Identification of spatial organizations → Selection of case studies → Spatial analysis → User questionnaire → Behavioral observations → Comparative analysis → Findings and conclusions.
The four spatial organizations investigated were:
2.2 Literature Study
The literature study was undertaken to establish the theoretical foundation required to understand the relationship between spatial order, architectural organization, human perception, and behaviour. Rather than treating space purely as a physical or geometric entity, the study examined how architectural spaces are structured, experienced, perceived, and interpreted by their users. This provided a conceptual basis for examining how different forms of spatial organization can influence movement, orientation, interaction, privacy, territoriality, and the overall experience of an environment.
A key theoretical reference for understanding architectural space was the work of Francis D. K. Ching, particularly his discussions on space, form, order, organization, and the relationships between architectural elements. Ching's work provided a framework for examining fundamental principles such as axis, symmetry, hierarchy, rhythm, datum, transformation, and spatial relationships. These principles were useful in understanding how individual spaces and architectural elements can be organized into coherent spatial systems and how such organization contributes to the legibility and character of a built environment.
The literature study was further supported by theoretical works related to environmental perception and human behaviour. Literature on perception helped establish an understanding of how users receive, interpret, and construct meaning from their physical surroundings. Concepts related to visual perception, spatial cognition, way finding, orientation, and environmental legibility were considered to understand how the physical configuration of space can affect the way people recognize and navigate their surroundings.
The study also considered literature concerning defensible space, territoriality, privacy, and behavioral responses to the built environment. These perspectives helped establish a connection between spatial configuration and patterns of human activity. In particular, they provided a theoretical basis for understanding how factors such as visibility, accessibility, boundaries, thresholds, openness, enclosure, and degrees of public and private space may influence feelings of security, ownership, social interaction, and user behaviour.
The literature was therefore used to identify and organize the key theoretical concepts and variables relevant to the research. These concepts informed the subsequent interpretation of architectural spaces and helped establish the parameters through which spatial organization and human responses could be examined. The literature provided the theoretical lens through which observations and findings were interpreted, rather than being treated as an independent body of evidence.
It is important to clarify that the literature study was not intended to constitute an extensive systematic literature review. The purpose was primarily conceptual and theoretical: to develop an understanding of the principal ideas, terminology, relationships, and theoretical positions relevant to the research question. The selected literature was consequently used to establish a conceptual framework that connects architectural form and spatial order with perception, cognition, behaviour, and the experience of space. This framework subsequently guided the analysis and interpretation of the research findings.
2.3 Cases-Study Selection
The case studies were selected to represent the four spatial patterns.
Table 1: Selected Case Studies and Corresponding Spatial Organizations
| Spatial organization | Case study | Location | Principal aspect examined |
|---|---|---|---|
| Centralized | Parliament Library | New Delhi | Central spatial focus and institutional hierarchy |
| Linear | Sangath | Ahmedabad | Sequential arrangement, exposure, light and ventilation |
| Clustered | Belapur Housing | Navi Mumbai | Residential clustering and community interaction |
| Grid | Sabarmati Gandhi Ashram | Ahmedabad | Modular organization and open/semi-open spaces |
2.4 User Questionnaire
A questionnaire-based survey was conducted to understand users’ responses to common spaces and different spatial arrangements within selected buildings. The study focused particularly on how users perceive and use common areas, including aspects such as accessibility, comfort, privacy, safety, visibility, and opportunities for social interaction.
The survey helped identify users’ preferences and perceptions of different spatial conditions and provided insight into how the organization of common spaces may influence movement, interaction, and patterns of use. The responses were interpreted qualitatively and considered alongside behavioral observations, allowing the study to relate users’ reported experiences to their actual use of the spaces.
Thus, the questionnaire served as a supporting research method for understanding the relationship between spatial organization, user perception, and human behaviour.
2.5 Analytical Parameters
The case studies were compared using the following parameters:
1. Spatial hierarchy;
2. Circulation and accessibility;
3. Common-space formation;
4. Social interaction;
5. Privacy;
6. Natural light;
7. Ventilation;
8. Spatial flexibility; and
9. Suitability for particular building types.
These parameters were derived from the observations and inferences presented in the original research work.
2.6 Centralized Organization
A centralized organization is a spatial arrangement in which one dominant central space acts as the main organizing element, while several smaller or secondary spaces are grouped around it. The central space establishes the focus, hierarchy, and overall order of the composition.
The central space is usually larger, more important, or visually distinctive compared with the surrounding spaces. It may be an internal space, such as a courtyard, atrium, lobby, hall, or central room, or an external space, such as a plaza, garden, or open courtyard. The surrounding spaces are generally connected directly or indirectly to this central element.
The secondary spaces may be similar in size and function or may vary according to their functional requirements. For example, in a house, a central living room may be surrounded by bedrooms, dining areas, and other service spaces. In an institutional building, a central courtyard or atrium may organize classrooms, offices, or circulation spaces around it.
The central space creates a strong spatial hierarchy because movement, views, and activities are often oriented toward it. It can therefore become the principal focus of visual attention and social interaction. The arrangement also provides a clear sense of orientation, making it easier for users to understand the organization of the building.
Key Characteristics
Architectural Examples: Common examples include courtyard houses, atrium buildings, circular or radial buildings, traditional temple complexes, and buildings organized around a central plaza.
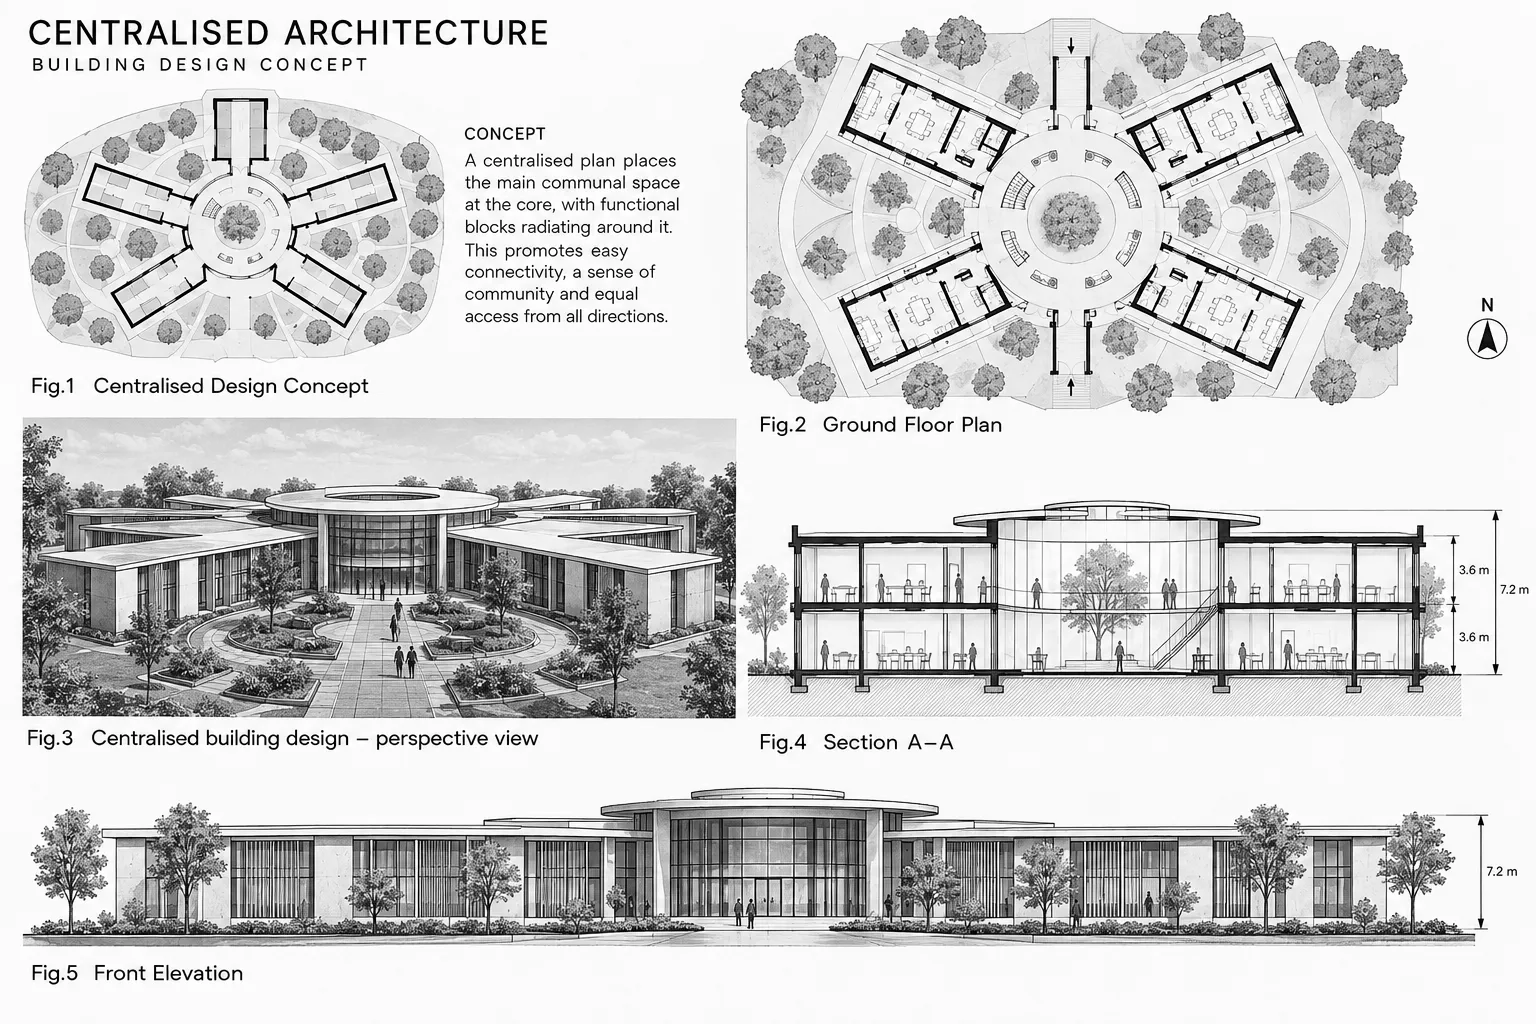
Figure 1: Centralised Spatial Organization.
2.6.1 Behavioral relationship
The centralized arrangement can play an important role in promoting social interaction, communication, and collective activities within a building. By organizing several smaller or secondary spaces around a dominant central space, it naturally creates a common area where users can meet, interact, relax, or participate in shared activities. The central space therefore acts not only as a circulation node but also as a social focus of the building.
When the central element is designed as a courtyard, its function can extend beyond social interaction to include environmental benefits. An open courtyard can allow natural light and fresh air to penetrate the surrounding spaces, improving daylight availability and natural ventilation. It may also provide a sense of openness and visual relief, particularly in buildings where the surrounding rooms are densely arranged. Depending on its size, orientation, vegetation, and surface treatment, the courtyard can also contribute to thermal comfort by providing shaded areas and supporting passive cooling.
The Parliament Library, New Delhi demonstrates this relationship between centralized spatial organization and courtyard-based environmental design. The Parliament Library, New Delhi is organized around a central courtyard, which functions as a shared activity and interaction space for the residents. The rooms and supporting spaces are positioned around this central area, allowing the courtyard to become a common visual and social reference point. Residents can use the space for informal meetings, recreation, movement, and other collective activities.
At the same time, the courtyard contributes to the environmental performance of the Parliament Library. Its open-to-sky configuration allows daylight to reach the surrounding areas and facilitates the movement of air, thereby supporting natural ventilation. The courtyard also creates a transition between the private spaces and the larger communal environment.
However, the original survey observation indicates that the courtyard can become somewhat congested, particularly when many use it simultaneously. This suggests an important limitation of centralized organization: although concentrating activities around a single central space strengthens interaction and creates a clear social focus, excessive dependence on one common area can result in crowding, reduced privacy, circulation conflicts, and loss of spatial comfort.
Thus, the Parliament Library, New Delhi illustrates both the strengths and limitations of centralized spatial organization. A well-designed central courtyard can simultaneously function as a social gathering space, circulation organizer, visual focus, daylight source, and ventilation zone. However, its effectiveness depends greatly on appropriate dimensions, circulation planning, user capacity, zoning of activities, and the provision of additional semi-private or secondary gathering spaces.
2.6.2 Parliament Library, New Delhi
The Parliament Library in New Delhi, designed by architect Raj Rewal, can be understood as an example of centralized spatial organization. The building is organized around a strong central relationship, where the principal space acts as a visual and spatial anchor for the surrounding areas.
The centralized arrangement gives the building a clear hierarchy: the central space becomes the dominant element, while the surrounding spaces function as supporting or secondary areas. This creates a sense of order and makes the movement through the building easier to understand. The central organization also helps establish a strong connection between different functional zones, allowing them to relate visually and spatially to the main core.
Architecturally, this organization is particularly appropriate for an institutional building such as a parliamentary library. The central space can be interpreted as representing unity, collective knowledge, and institutional importance, while the surrounding spaces accommodate supporting functions. Thus, the spatial hierarchy is not only functional but also contributes to the symbolic character of the building.
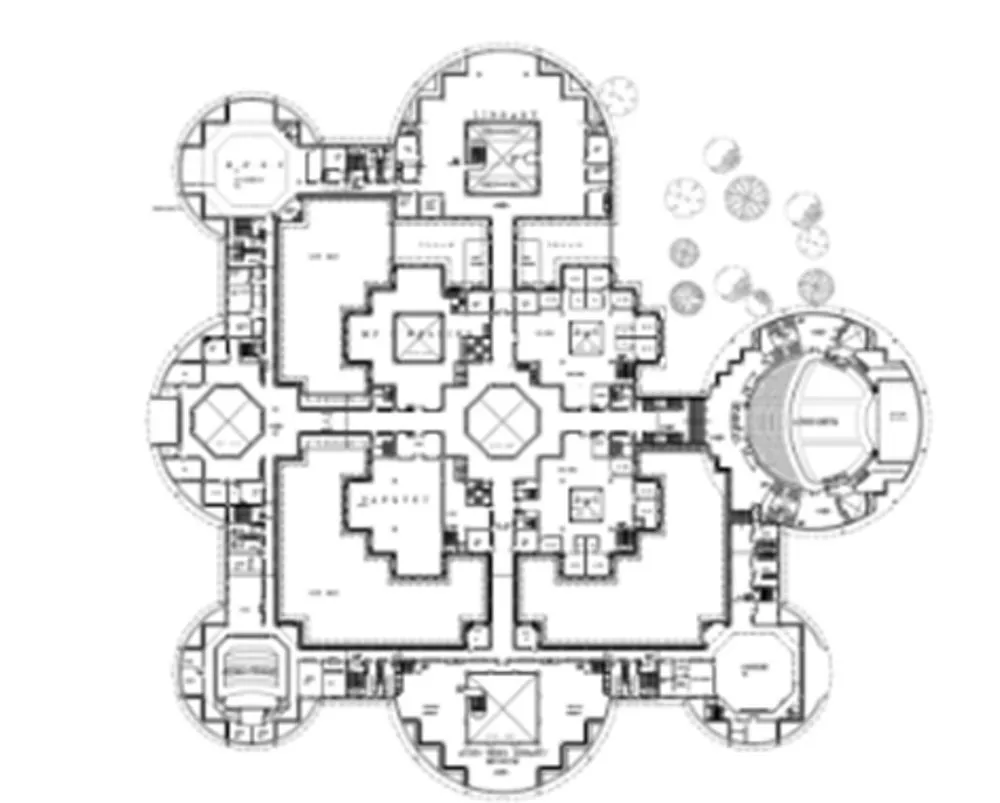
Figure 2: Parliament Library, New Delhi: Centralized Spatial Organization
2.7 Linear Organization
A linear organization is a spatial arrangement in which a series of spaces are organized along a common linear direction or axis. The spaces are usually arranged one after another, creating a clear sense of sequence and movement through the building. The spaces may be directly connected to one another or may be accessed through a separate circulation element, such as a corridor, walkway, or gallery. The linear arrangement can be straight, curved, or even irregular, depending on the design requirements. The spaces may be repetitive and similar, such as a row of classrooms or hotel rooms, or they may differ in size, shape, and function, creating a gradual progression from one space to another. A linear organization is particularly useful for creating a clear circulation path and directional experience.
Key Characteristics
Architectural Examples
Common examples include corridor-based buildings, row houses, railway stations, galleries, schools, office buildings, and long residential blocks.
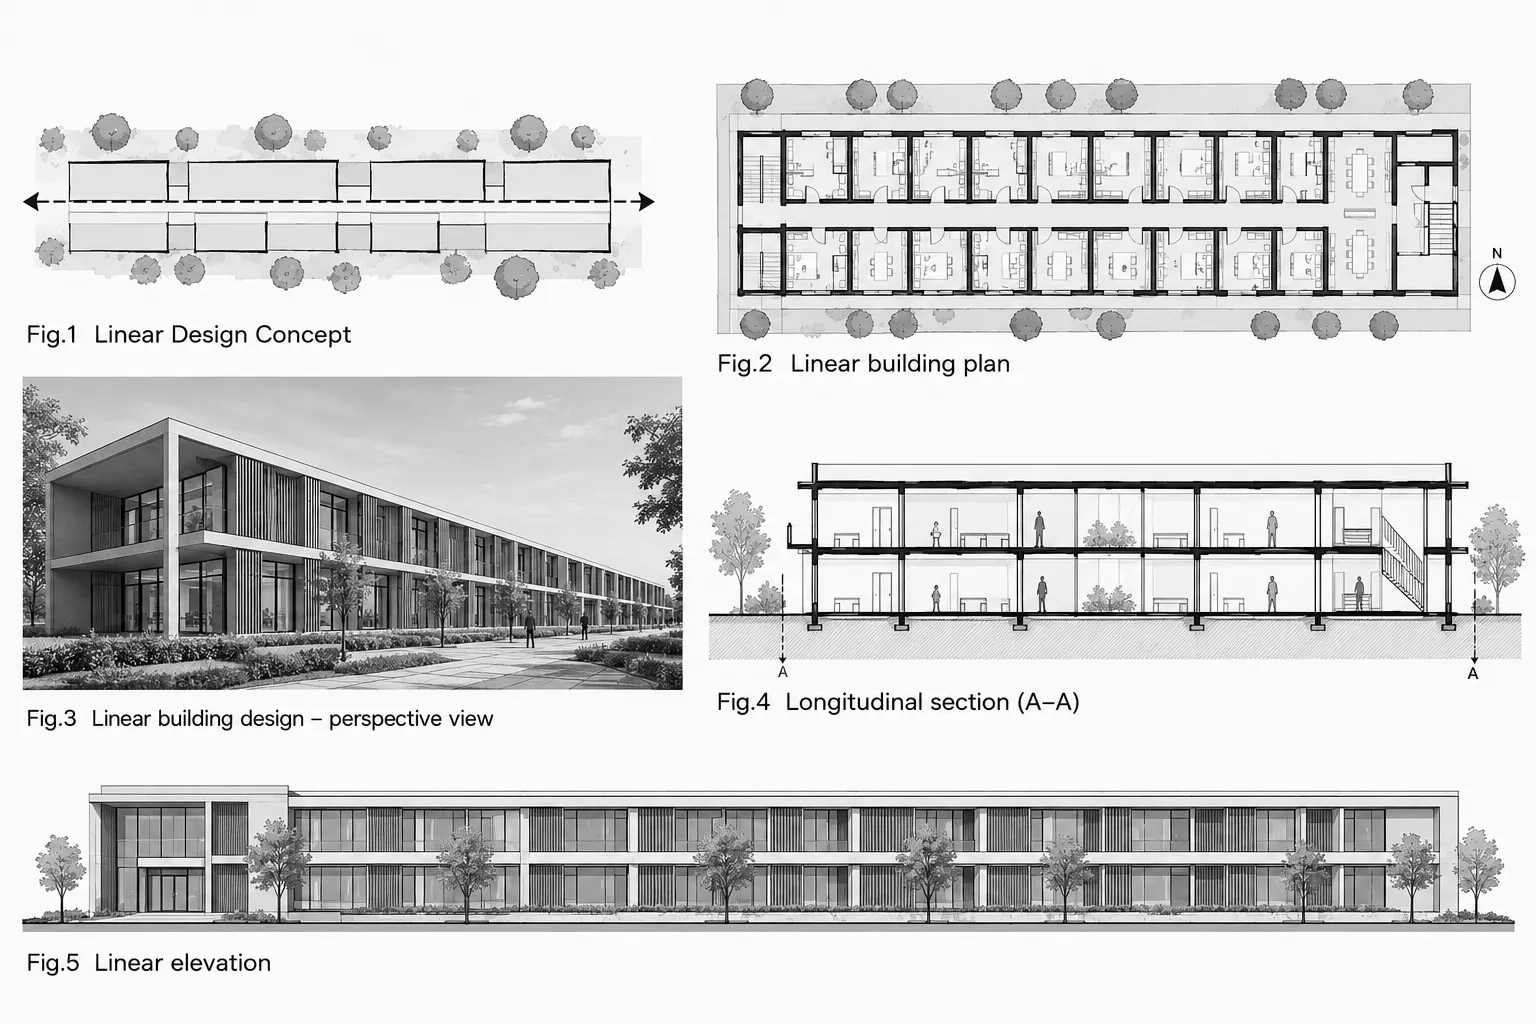
Figure 3: Linear Spatial Organization.
2.7.1 Behavioral relationship
Linear organization emphasizes movement, direction, and spatial sequence, with spaces arranged along a common linear axis. The arrangement creates a clear sense of progression, allowing users to move naturally from one space to another. Spaces may be directly connected to the circulation path or accessed through a corridor, walkway, or other linear circulation element. This makes the organization particularly effective where a building requires a clear and easily understandable circulation system.
The spaces along the linear axis can be similar and repetitive or may vary in size, shape, and function according to their individual requirements. The sequence can also be modified by introducing changes in direction, widening or narrowing the circulation path, or creating nodes and focal points along the route. As a result, linear organization can establish a strong hierarchy of movement, with the main axis acting as the organizing element of the building.
From an environmental perspective, linear arrangements can provide relatively consistent access to natural light and ventilation, particularly when spaces are positioned along an external edge or on either side of a circulation spine. This makes the arrangement suitable for buildings where several rooms require comparable environmental conditions. However, the actual quality of daylight and ventilation depends on the building's orientation, depth, openings, and surrounding context.
The original research identifies linear organization as particularly suitable for buildings where individual spaces need direct or relatively equitable access to light and ventilation. Its straightforward circulation pattern also improves legibility and accessibility, as users can understand the building through a continuous route rather than navigating a complex network of spaces. Therefore, linear organization is commonly appropriate for institutional, educational, residential, healthcare, and administrative buildings, where a clear sequence of spaces and efficient movement are important.
2.7.2 Sangath, Ahmedabad
Sangath, designed by B. V. Doshi, can be understood as an example of linear organization, where spaces are arranged sequentially along a dominant direction and are connected through a continuous movement pattern. The building demonstrates the linear principle through its series of vaulted volumes, courtyards, pathways, and transitional spaces, creating a clear progression from one space to another rather than focusing on a single central space. The repeated vaulted roofs establish a visual rhythm and strengthen the sense of direction, while variations in the size and enclosure of spaces prevent the arrangement from becoming monotonous. Its partially underground character integrates the building with the surrounding landscape and reduces its visual mass. The linear arrangement also creates opportunities for natural light, cross-ventilation, and outdoor interaction, as spaces are connected to courtyards and open areas. Movement through the complex becomes an important experiential element, with users passing through a sequence of enclosed, semi-open, and open spaces, producing changing views, light levels, and degrees of privacy. Thus, Sangath illustrates how a linear organization can provide clear circulation, functional sequencing, visual continuity, environmental responsiveness, connection with landscape, and a strong architectural rhythm, while allowing individual spaces to maintain their own identity within the overall composition.
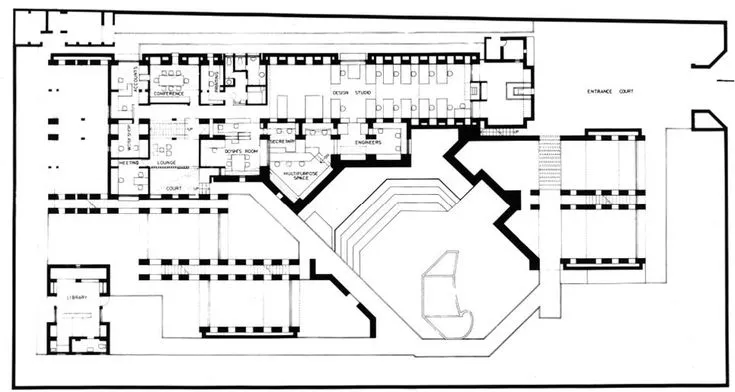
Figure 4: Sangath Ahmedabad, Linear Organization.
2.8 Clustered Organization
Clustered organization establishes spatial relationships primarily through the physical proximity and grouping of spaces rather than through a single dominant axis or central space. Individual spaces are brought together to form a larger spatial composition, while maintaining a degree of independence and flexibility. The spaces within a cluster may be similar and repetitive, such as modular residential units, or may differ considerably in size, shape, and function according to their specific requirements.
The organization can be structured around an ordering device, such as a common courtyard, pedestrian path, semi-open space, or circulation node. Unlike linear organization, where movement is generally directional, clustered organization allows for multiple movement possibilities and visual connections between spaces. This creates a more informal and flexible spatial structure in which users can move between different areas through several possible routes.
Clusters can also be expanded or modified by adding, removing, rotating, or rearranging individual units. This makes the organization particularly adaptable to different site conditions, functional requirements, and patterns of social interaction. The resulting composition can range from relatively regular arrangements to highly organic and irregular spatial configurations.
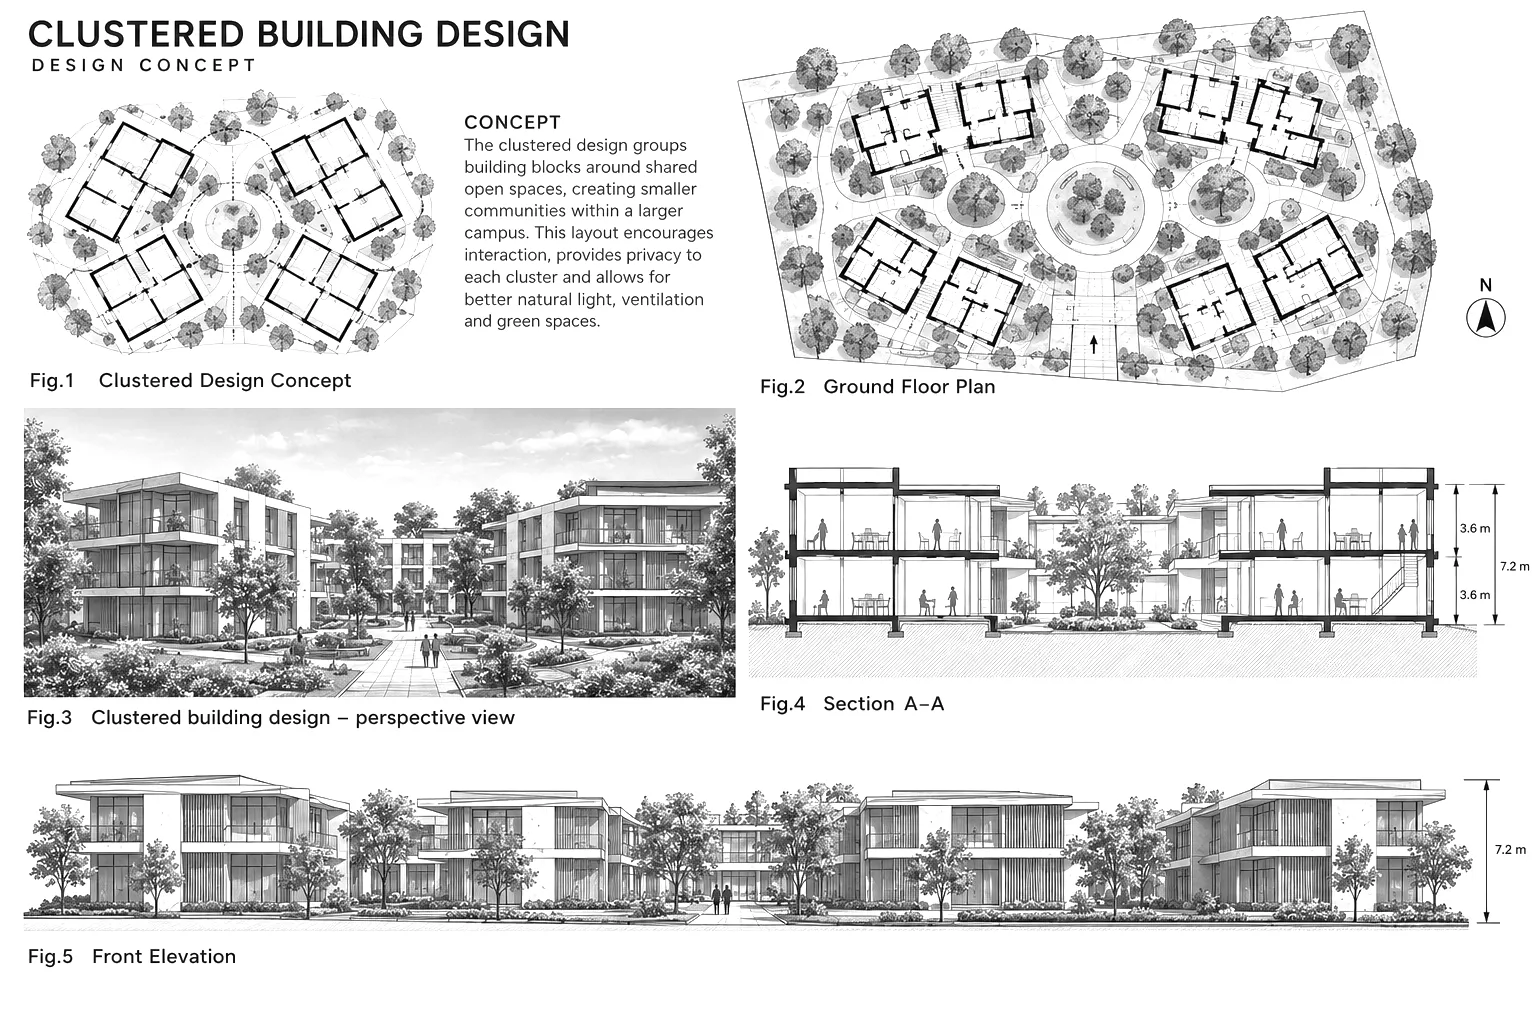
Figure 5: Clustered Spatial Organization.
2.8.1 Behavioral relationship
Clustered organization has an important relationship with human behavior and social interaction because the spaces between and around the individual units often become active intermediate zones. These areas can form pockets, courtyards, thresholds, shaded passages, and semi-private open spaces that mediate between individual and collective activities.
Such intermediate spaces can support a variety of informal activities, including casual meetings, children's play, recreation, sitting, social interaction, and pedestrian circulation. Unlike formally defined rooms, these spaces can accommodate changing activities according to users' needs and time of day. The proximity of units encourages visual contact and opportunities for spontaneous interaction, thereby strengthening a sense of community and belonging.
The original study identifies clustered organization as particularly relevant to community-oriented environments and low-cost housing, where social interaction, adaptability, and efficient use of land are important considerations. By grouping dwelling or functional units around shared spaces, the organization can create a transition between private, semi-private, and communal areas.
However, successful clustering depends greatly on the planning of the spaces between the units. If clusters are arranged without adequate consideration of circulation, orientation, open-space hierarchy, and spatial connectivity, they may create residual or underutilized spaces. Poorly designed clusters can therefore lead to wasted land, confusing circulation routes, inadequate privacy, and difficult way finding. Effective clustered organization requires a balance between proximity, accessibility, privacy, and shared community space.
2.8.2 Belapur Housing
Belapur Housing, designed by architect Charles Correa, provides an important example of clustered spatial organization. The housing development is based on the idea of arranging modular dwelling units into interconnected clusters, rather than organizing them along a rigid linear pattern or around a single monumental centre.
The project uses relatively simple modular units that can be added, rotated, mirrored, and combined to generate different spatial relationships. This modular approach allows the overall composition to respond to variations in site conditions while maintaining a coherent architectural language. The individual dwelling units are organized in relation to shared open spaces and pedestrian movement, creating a hierarchy from private dwelling areas to semi-private spaces and larger communal areas. An important characteristic of Belapur Housing is the relationship between the built and unbuilt spaces. Instead of treating open space merely as leftover land between buildings, the arrangement deliberately creates courtyards, pathways, and intermediate areas that become part of the social structure of the settlement. These spaces encourage interaction between residents while still providing a degree of privacy to individual dwellings.
The original study associates this process with shape grammar, in which a basic spatial or geometric unit can be subjected to rules of addition, subtraction, rotation, mirroring, and combination to generate increasingly complex spatial forms. In this sense, Belapur Housing demonstrates how a relatively simple modular element can produce a diverse and adaptable architectural composition. Thus, Belapur Housing illustrates clustered organization as a system where repetition creates unity, variation creates diversity, and proximity supports social interaction. The project demonstrates that clustering can provide an effective balance between individual dwelling units and collective community spaces, making it particularly relevant to the study of housing, community architecture, and adaptable spatial organization.
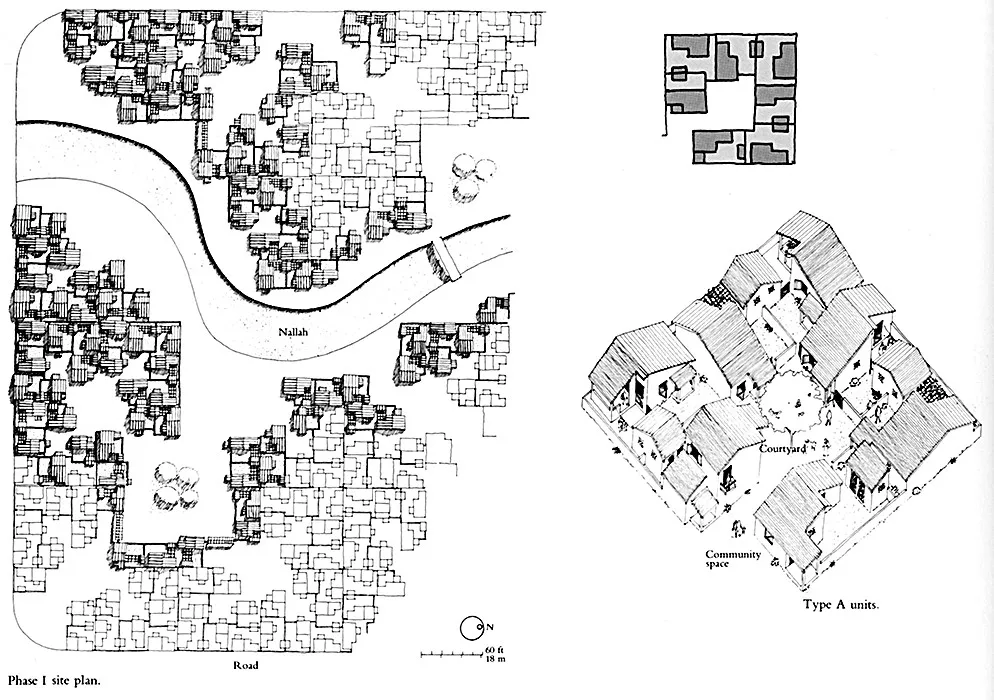
Figure 6: Belapur Housing; Clustered Spatial Organization.
2.9 Grid Organization
Grid organization is a spatial arrangement in which the position, alignment, and relationship of spaces are controlled by a regular geometric framework. The framework is generally created by two sets of parallel lines intersecting at regular intervals, most commonly at right angles. These lines establish a repetitive system of horizontal and vertical axes, within which rooms, structural elements, circulation routes, and open spaces can be positioned.
The grid provides a strong sense of order, rhythm, and proportion to the architectural composition. Individual spaces may occupy one or more grid modules depending on their size and functional requirements. Repetition of the modules creates consistency, while the possibility of combining or subdividing modules allows a degree of flexibility. Although the basic grid is regular, it does not necessarily result in a completely rigid building. It can be modified, interrupted, shifted, rotated, or extended in response to site conditions, orientation, circulation, structural requirements, and functional needs.
A grid can also establish a clear relationship between built and open spaces. Certain grid modules may be occupied by buildings, while others may remain open as courtyards, gardens, pathways, or semi-open spaces. This allows the grid to function not only as a structural or planning framework but also as a means of organizing environmental and social spaces. The organization is particularly effective for projects that require systematic planning, repetition, expansion, and coordination between different functional areas. It can accommodate changes in scale while maintaining an overall sense of unity. However, excessive dependence on a rigid grid may sometimes produce monotonous spaces or fail to respond adequately to irregular site conditions. Therefore, architectural grids are often adapted rather than followed mechanically.
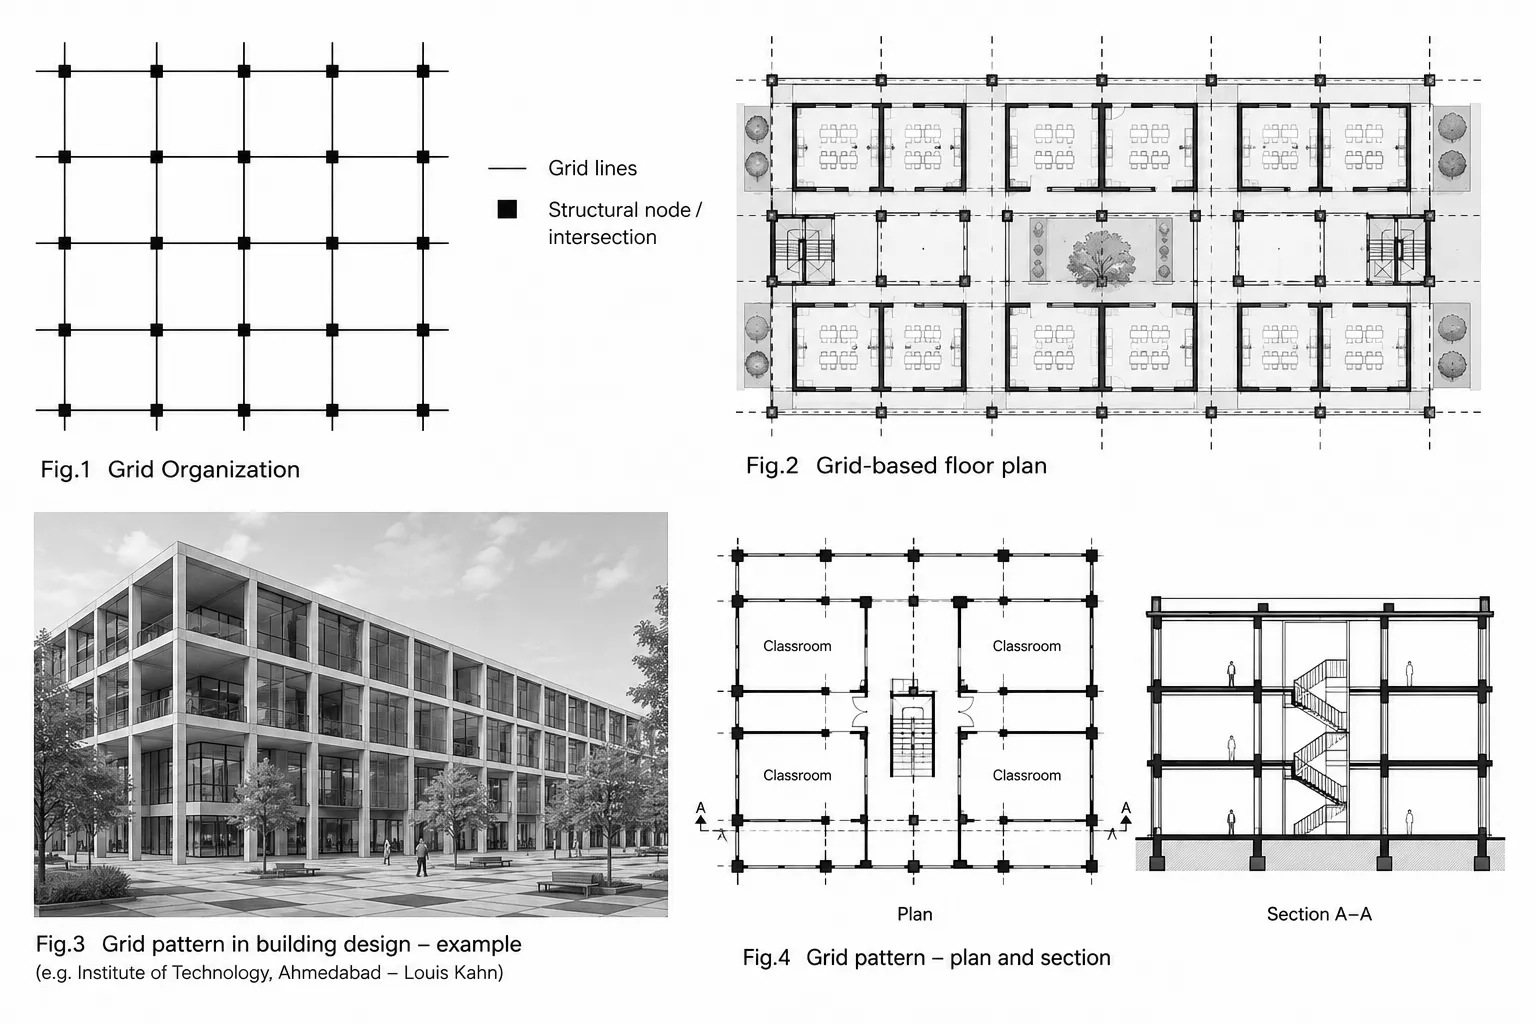
Figure 7: Grid Spatial Organization.
2.9.1 Behavioral relationship
Grid organization establishes a strong relationship between order, predictability, movement, and individual spatial access. Because spaces are positioned within a recognizable and repetitive framework, users can more easily understand the overall spatial structure and anticipate the location of different areas. This can improve orientation, way finding, and movement, particularly in larger residential or institutional environments.
The repetitive arrangement can also provide a clear distinction between individual and shared spaces. Individual grid modules may accommodate private rooms or dwelling units, while adjacent modules can be used for circulation, courtyards, communal facilities, or landscaped areas. This allows the organization to establish different levels of privacy and interaction.
The original study associates grid organization with planned residential and urban environments, particularly where privacy, security, controlled access, and vehicular movements are important considerations. A regular arrangement can help establish clearly defined plots, movement routes, and access points. In residential environments, it can therefore support a structured relationship between individual dwellings, streets, open spaces, and community facilities.
The grid can also influence behavioral patterns by defining predictable movement paths and boundaries. Regular circulation routes may encourage efficient movement, while intersections within the grid can become points of interaction or transition. At the same time, the introduction of courtyards, landscape areas, or breaks within the grid can prevent excessive rigidity and create opportunities for social interaction and informal activities.
From an environmental perspective, the orientation and spacing of the grid can be adjusted to improve daylight, ventilation, shading, and climatic response. Therefore, although the grid provides a regular geometric framework, its final configuration can respond to local environmental conditions rather than functioning solely as a geometric system.
2.9.2 Sabarmati Gandhi Ashram
The Sabarmati Gandhi Ashram in Ahmedabad, designed by architect Charles Correa, can be understood as a notable example of grid-based architectural planning. The design is organized around a modular structural grid, which creates a flexible arrangement of built and unbuilt spaces. Rather than forming a continuous enclosed mass, the buildings are broken into smaller units connected through open and semi-open spaces, such as courtyards, verandahs, and shaded transitional areas.
This planning approach responds effectively to Ahmadabad’s hot climate. The open spaces allow natural light to penetrate deep into the building, reducing dependence on artificial lighting during the day. At the same time, the semi-open areas facilitate cross-ventilation and the movement of air, helping to moderate indoor temperatures. The spaces between the structural modules also create shaded zones that provide relief from direct sunlight.
The grid therefore functions not only as a structural and organizational system but also as a climatic strategy. The relationship between enclosed rooms, courtyards, and transitional spaces produces a gradual sequence from inside to outside, encouraging interaction with the surrounding landscape while maintaining shade and comfort. In this way, the Sabarmati Gandhi Ashram demonstrates how a simple grid can be adapted to create an architecture that is functional, climate-responsive, flexible, and closely connected to its environment.
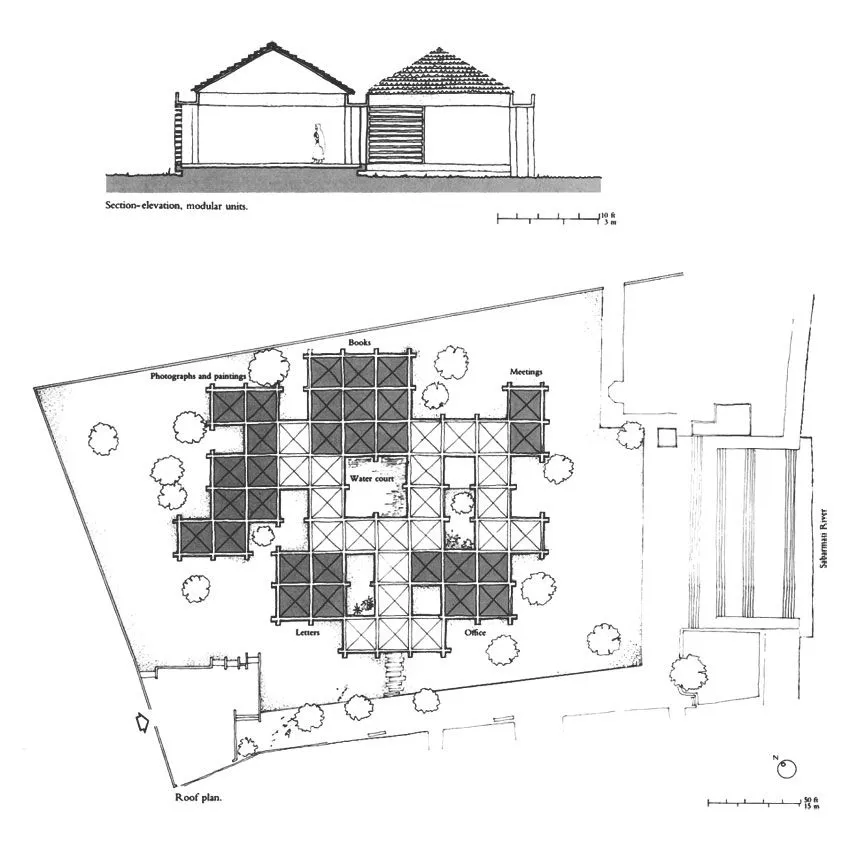
Figure 8: Sabarmati Gandhi Asram; Grid Spatial Organisation.
3. Theory and Calculation
3.1 Spatial Organization as a Behavioral Framework
Spatial organization can be understood as a framework that establishes relationships between people, activities, and physical space. The four patterns examined in this research differ primarily in how they establish hierarchy, proximity, movement, and separation.
A centralized organization establishes a dominant reference point. A linear organization establishes a sequence. A clustered organization establishes relationships through proximity. A grid establishes relationships through regularity and modularity.
These differences influence the opportunities available to users within each spatial configuration.
3.2 Behavioral Dimensions
For comparative purposes, the principal behavioral dimensions can be represented as:
These dimensions are used qualitatively in the present study because the source dissertation does not provide sufficient quantitative data for mathematical modelling.
3.3 Comparative Spatial Model
A conceptual relationship can be expressed as:
Behavioral response = f (spatial organization, function, accessibility, environmental condition, user requirement)
Where f represents the interaction among the identified factors.
This expression is conceptual rather than a statistically validated predictive equation. It is introduced to clarify the theoretical relationship investigated by the study.
RESULTS
The comparative analysis indicates that each spatial organization is associated with distinctive behavioral and functional characteristics.
Table 2: Comparative Results of Spatial Organization and Behavioral Response
| Parameter | Centralized | Linear | Clustered | Grid |
|---|---|---|---|---|
| Spatial hierarchy | High | Moderate | Distributed | Regular |
| Common-space potential | High | Low–moderate | High | Moderate |
| Social interaction | High around centre | Moderate | High | Moderate |
| Circulation | Radial/central | Sequential | Multiple/interconnected | Network-based |
| Privacy | Moderate | Moderate | Variable | High |
| Individual access | Moderate | High | Variable | High |
| Environmental exposure | Courtyard-dependent | Relatively equitable | Dependent on spacing | Controlled by grid |
| Spatial predictability | High around centre | High | Moderate | High |
| Community potential | High | Moderate | High | Moderate |
| Suitable application | Residential/institutional | Office/institutional | Community/residential | Residential/urban |
4.1 Centralized Organization
The centralized organization demonstrates a strong relationship between a dominant common space and collective activity. The Parliament Library, New Delhi indicates that the central courtyard can serve both social and environmental purposes, although inadequate capacity can result in congestion.
The result suggests that centralized arrangements are particularly useful where gathering, common activity, and visual focus are desired.
4.2 Linear Organization
The linear arrangement demonstrates advantages in circulation and accessibility. The Sangath, Ahmedabad is reported to provide relatively consistent sunlight and ventilation to different sectors, while Sangath demonstrates the integration of linear organization with environmental exposure.
The results indicate potential suitability for office and institutional environments with sequential functional requirements.
4.3 Clustered Organization
Clustered organization produces multiple spaces between or around building units. The Belapur Housing example indicates that users value such common spaces when they have adequate free space.
The result suggests that clustered arrangements can support community interaction particularly effectively, provided that circulation and residual spaces are carefully designed.
4.4 Grid Organization
Grid organization provides regularity, clear division, and individual access. The Sabarmati Gandhi Ashram example demonstrates its relationship with residential privacy, security, and vehicular access, while the Sabarmati Gandhi Ashram demonstrates the potential for integrating open and semi-open spaces within a regular organization.
DISCUSSION
The results demonstrate that spatial organization should not be evaluated solely according to formal geometry. Its significance lies in the behavioral opportunities and constraints created by the spatial relationships.
The centralized pattern concentrates activity around a principal space. This can strengthen social interaction and collective identity but can also lead to congestion when the central area is insufficiently sized. The findings from the Parliament Library, New Delhi illustrate this dual relationship between environmental benefit and spatial capacity.
Linear organization provides a clear sequence and can facilitate movement between multiple functional spaces. Its relationship with light and ventilation is particularly relevant to buildings where repeated spaces are arranged along an external edge or circulation system.
Clustered organization provides perhaps the greatest number of opportunities for informal social interaction because it generates intermediate spaces between constituent units. However, this advantage depends upon the quality of planning. Poorly controlled clusters may generate residual spaces that lack functional purpose or create inefficient circulation.
Grid organization provides a contrasting spatial condition. Rather than concentrating activity around a single centre or distributing it through clusters, it establishes an ordered framework in which individual spaces and routes can be clearly defined. This characteristic makes it relevant to residential and urban environments where privacy, individual access, and vehicular circulation are important.
The findings therefore suggest that spatial organization should be selected according to behavioral objectives. Where collective interaction is prioritized, centralized or clustered arrangements may provide advantages. Where sequential movement is important, linear organization may be more appropriate. Where privacy and individual territorial definition are dominant concerns, grid organization may offer greater suitability.
The study also indicates that environmental performance cannot be separated entirely from spatial organization. Courtyards, building exposure, open spaces, and semi-open spaces can provide opportunities for natural light and ventilation across different organizational types.
An important implication is that spatial organization does not determine behaviour in isolation. User requirements, building function, environmental conditions, dimensions, furniture, circulation, and cultural patterns also influence the actual use of space.
CONCLUSIONS
This study examined the relationship between spatial organization and human behaviour through four spatial patterns: centralized, linear, clustered, and grid organization.
The analysis indicates that:
1. Centralized organization establishes a strong spatial focus and can encourage gathering, communication, and collective activity.
2. Linear organization supports sequential movement, accessibility, and relatively consistent environmental exposure.
3. Clustered organization creates intermediate spaces that can encourage informal interaction and community activity.
4. Grid organization provides regularity, spatial definition, privacy, individual access, and predictable circulation.
5. Common spaces are important behavioral components and should be intentionally designed rather than treated as residual areas.
6. The effectiveness of a spatial organization depends on its scale, connectivity, environmental quality, and relationship with user activities.
7. No single spatial organization is universally appropriate; the appropriate configuration depends on building function and behavioral requirements.
The original dissertation similarly concludes that clustered arrangements are suitable for institutional common spaces, centralized and grid arrangements are appropriate for residential environments, and linear organization can be suitable for office buildings.
The study consequently establishes spatial organization as an important architectural design parameter that should be considered alongside function, environmental performance, circulation, privacy, and social interaction. Future research can strengthen these findings through larger samples, behavioral mapping, quantitative spatial analysis, environmental measurements, and statistical testing of user responses.
REFERENCES

Shreya Sen, Spatial Organization and Its Relationship with Human Behaviour: A Comparative Study of Four Architectural Spatial Patterns, Int. J. Sci. R. Tech., 2026, 3 (11), 96-109. https://doi.org/10.5281/zenodo.23914034
 10.5281/zenodo.23914034