

We use cookies to ensure our website works properly and to personalise your experience. Cookies policy
1Architecture, Studio Daivikah, No 36, Surapet Main road, Chennai, Tamil Nadu, India, 600099
2Urban Planning, ISPER, IRIS Block, Amravati Enclave, Panchkula, Gumthala, Haryana 134105
Through examples of Charles Correa's projects, this research paper will discuss the significance and necessity of critical regionalism in India and its possible application through a defamiliarized approach. Many of his designs illustrate how vernacular architecture, modern techniques, traditions, green architecture, and regional ethos can be brought together in a contemporary setting. This is achieved by comprehending human emotions and their relation to spaces and the environment, and then expressing them effectively in a contemporary setting. This paper's study paradigm falls under the Theory of Architecture category. The phrase "imitation" captures the essence of critical regionalism. It refers to accomplishing something novel and inventive by comprehending the underlying concepts and meanings. Alexander Tzonis and Liane Lefaivre first used the phrase "Critical Regionalism" in the early 1980s. Kenneth Frampton, an architectural critic and historian, expanded on it in his 1983 essay "Towards a Critical Regionalism: Six Points for an Architecture of Resistance." Critical Regionalism was a balancing position where universality met aspects derived from a place's particularities.
Charles Correa has a very natural attitude toward "critical regionalism"; he designs a physical environment that blends traditional and modern elements in a way that feels natural. From the start, Charles Correa was naturally drawn to ancient, vernacular, and traditional architecture, but he also understood the current context of buildings and the needs and aspirations of people. As a result, he did not adhere to the philosophy of critical regionalism "at a conscious level but at a subconscious level. “Finding answers to the question of "How to be modern and to continue the tradition, how to revive an old dormant civilisation as part of universal civilisation" is the primary concern of critical regionalism.
AIM AND OBJECTIVES
The aim of the study is to demonstrate that critical regionalism can produce powerful architecture that accommodates any building program. It seeks to show how tradition can be maintained while staying current, and how ancient civilisations can be brought back to life as part of global civilisation. It also examines the impact of critical regionalism on architecture through the works of Charles Correa.
REVIEW OF LITERATURE
Due to the increase in changes in architectural style, the concept of critical regionalism came into existence. Sanyam Bahganet. et al conducted research and discussed the principles of critical regionalism and put forth the qualities that make them regionalist in the first place. Dr Neelam Kushwah et al. al studied the impact of critical regionalism in Indian architecture and concluded that it gives a perfect answer to Paul Ricoeur’s question and stated the fact that it can be accepted at a subconscious level. Even though the question arises of how to be modern and came to a solution that by blending the modern techniques and taking the vernacular elements into the study.
COMPARISON WITH REGIONALISM AND CONTEMPORARY ARCHITECTURE
One way that critical regionalism varies from regionalism is that it avoids using vernacular mindlessly. A practitioner can extract only the core of a region's architecture traditions— rather than their literal references—by critically analyzing them. Additionally, postmodern architecture is hated by critical regionalists for incorporating a variety of historical allusions into current pieces without taking appropriateness into account.
Contemporary architecture:
Standardized solutions that seek to reduce building costs have been the norm in contemporary design. Around the world, homogeneous solutions are being copied with little regard for the unique characteristics of the various places where the structures are located. The construction industry has diminished the job of architecture to simply developing the external shells for packaging its structures by using normative blueprints. Therefore, critical regionalism is essential in the modern day because it links architecture to local reality, so fending off the overwhelming force of uniformly internationalized architecture.
CRITICAL REGIONALISM IN INDIA
Indian architecture has evolved over thousands of years, with numerous interventions acting as modifiers, following the massive devastation caused by world wars. As a result, architecture in every period of Indian history is both a reflection of the moment and a part of its history. The local climate and sociocultural requirements were not sufficiently addressed by India's British architectural legacy. Therefore, it was not surprising that British architectural influence declined soon after India gained its independence in 1947. In independent India, modernism was the favoured architectural style because it was believed to be able to address problems like social injustice. However, Indian architects began to recognise the flaws of modernist design by the 1960s.
A nation's people and buildings give the initial impression of its culture and customs. Since India has a long history, its cultures and customs are very diverse and multifaceted. India's spirituality and associated old mythology form its foundation, allowing for the simultaneous emergence and coexistence of multiple schools of thought.
Indian architects like Charles Correa, Raj Rewal, and Balkrishna Doshi sought to challenge the dominance of modernism, which they themselves had acquired from their Western education. They began incorporating the ideas of critical regionalism into their designs in order to counter the homogeneity of architecture brought about by modernism.
Emphasis of critical regionalism:
Consciously bounded architecture:
Critical regionalism manifests itself as a consciously bounded architecture. Most of the contemporary buildings do not seem to have any binding to where they are, only to a blindly borrowed image. This is a glimpse of what is prevalent in other parts of the city as well.
Territorial orientation:
It states that a building is not a freestanding object but established a territory and is established in a territory.
Architecture as tectonic:
It looks at architecture as a tectonic fact rather than the reduction of built environment to a series of ill-assorted scenographic episodes. Like the imagery adopted for these buildings which is then just pasted on to the urban fabric.
Optimizing building systems:
It stresses on optimizing the use of building systems like air conditioning and a tendency to treat all its openings as delicate transitional zones to respond to specific conditions of climate and light of a place. This factor is totally ignored insensitively. Consequently, most of these buildings suffer inefficiency of resource management and maintenance.
Emphasis on the Tactile:
It stresses that the tactile is as important as the visual.
Experiential qualities of space are irreplaceable:
It claims that one can’t replace experiential qualities of space within, with information. Sensitivity towards local light, ambient sessions of heat, cold, humidity and air movement are the tools of space making.
Reinterpreting vernacular elements:
The most important feature is that critical regionalism attempts to reinterpret vernacular elements in the making of space within and space without. It endeavours to cultivate a contemporary place oriented by culture without becoming too simplistic or direct about formal references or levels of technology.
CHARLES CORREA AND CRITICAL REGIONALISM
The way that Ar. Charles Correa approaches "critical regionalism" is quite natural; he naturally designs a physical environment that mimics both traditional and modern elements that are heavily merged.
From the outset of his career, he showed little interest in the International Style of Modernism despite his education in the West. He consistently prioritized traditional or vernacular architecture over the international style for two main reasons: firstly, he aimed to establish an Indian identity in architecture for various state and central governments, and secondly, he sought to develop a unique set of design elements for his personal architectural practice. Correa never attempted to merely replicate the elements of vernacular or traditional architecture; instead, he captured the essence of these principles and adapted them to fit the context of the site, climate, and social and cultural influences. He reinterprets these vernacular and traditional components into a new vocabulary of his own.
The theory of architecture of Charles correa:
Charles Correa's approach to critical regionalism is best described by the following traits namely principles of site planning, cultural context, climate considerations, and the proper use of building materials that are readily available locally. A progressive approach to design, critical regionalism seeks to act as a mediator between the local and global architectural languages. It goes beyond simple regionalism.
Creating a contemporary architectural style that is tied to the local and cultural surroundings is the aim of critical regionalism.
SCOPE
A progressive approach to design, critical regionalism seeks to bridge the gap between local and global architectural languages. It goes beyond simple regionalism.
Creating a contemporary architectural style that is linked to the local and cultural surroundings is the aim of critical regionalism.
LIMITATIONS
By examining Charles Correa's works, the study aims to demonstrate that critical regionalism can result in powerful architecture that can accommodate any type of building program. Only Charles Correa's four projects (cultural buildings) are included in the study.
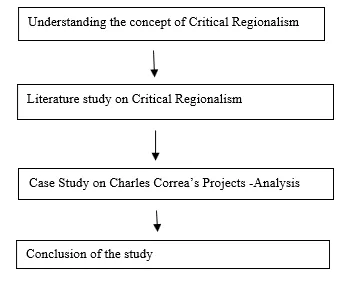
METHODOLOGY
CASE STUDY ON CHARLES CORREA’S CULTURAL BUILDINGS
|
PARAMETERS |
JAWAHAR KALA KENDRA |
GANDHISMARAK SANGRAHALAYA |
NATIONAL CRAFT MUSEUM |
KALA ACADEMY |
|
Typology |
Arts centre and craft |
Museum |
Museum |
Cultural Academy |
|
Purpose |
To promote Culture of Rajasthan |
Museum to exhibit belongings of Mahatma Gandhi |
To promote craftsmanship of artisans |
Institution of academics |
|
Location |
Jaipur, Rajasthan |
Ahmedabad, Gujarat |
New Delhi |
Panaji, Goa |
|
Concept |
Vastu Mandala Purusha
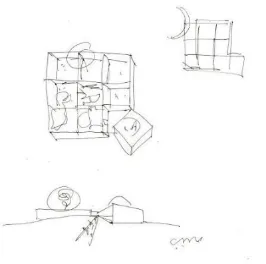
Figure1: Concept of Jawahar Kala Kendra |
Hindu Architectural/cosmological Idea of isotropy |
An Indian Village street affable, accommodative and actively organised around a central pathway from the village to temple to the palace |
- |
|
Inspiration |
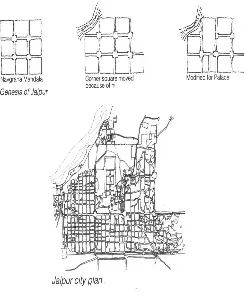
Figure 2: Inspiration for Jawahar Kala Kendra |
Village homes in Gujarat's Kutch district and India's Banni region.
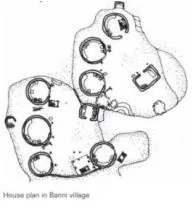
Figure 3: Inspiration for Gandhi Smarak Sangrahalaya |
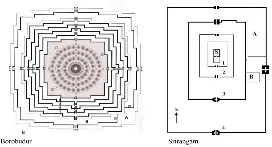
Figure4: Inspiration for National Craft Museum |
- |
|
Layout |
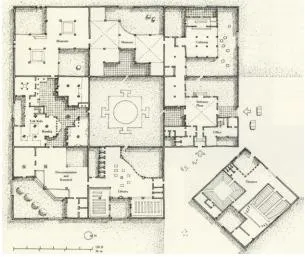
Figure 5: Layout of Jawahar Kala Kendra |
Square Grid 11x11m,6x6m
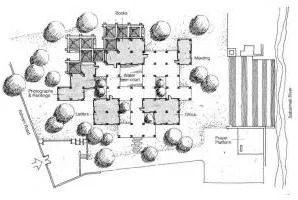
Figure 6: Layout of Gandhi Smarak Sangrahalaya |
|
The Grid allows Correa the flexibility to manipulate spaces |
|
Grouping of Spaces |
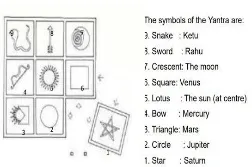
Figure 7: Grouping of spaces in Jawahar Kala Kendra |
Asymmetric Grouping |
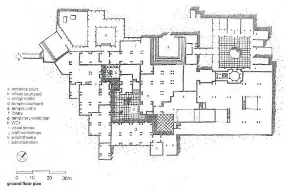
Figure 8: Layout of National Craft Museum |
Asymmetrical grouping
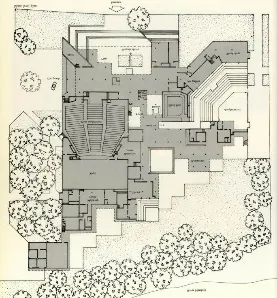
Figure 9: Layout of Kala Academy |
|
Enclosure |
Enclosed spaces,Open Courtyard at the centre |
Semi Open Spaces |
Semi Open Spaces Figure 10: View of National Craft Museum 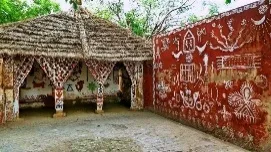
|
Semi Open spaces |
|
Climate Responsiveness |
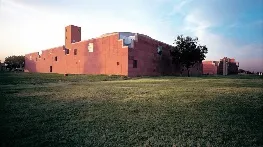
Figure 11: View of Jawahar Kala Kendra
|
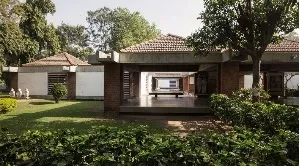
Figure 12: View of Gandhi Smarak Sangrahalaya |
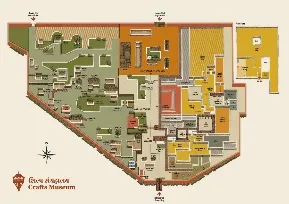
Figure13: Arrangement of Courtyards in National Craft Museum |
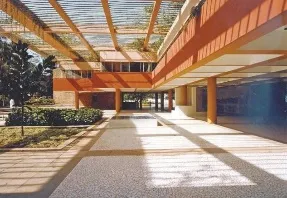
Figure 14: View of Kala Academy |
|
Local materials and construction |
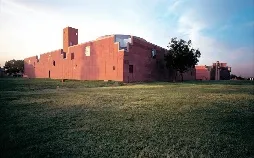
Figure 15: View of Jawahar Kala Kendra |
Tiled roofs, Wooden Doors, Stone Flooring and Brick Walls. No glass windows are used.
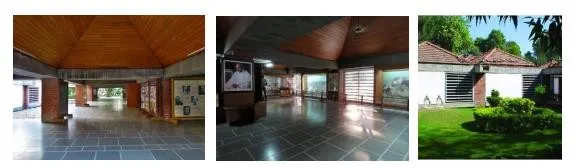
Figure 16: Interior spaces View of Gandhi Smarak Sangrahalaya |
Exposed concrete,stone, clay
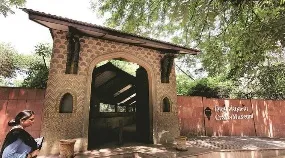
Figure 17: View of National Craft Museum |
Concrete, Laterite, stone
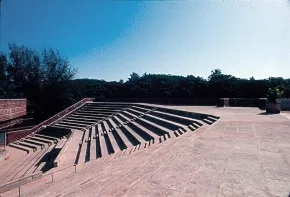
Figure 18: View of Kala Academy Amphitheatre |
|
View |
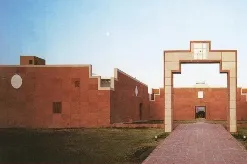
|
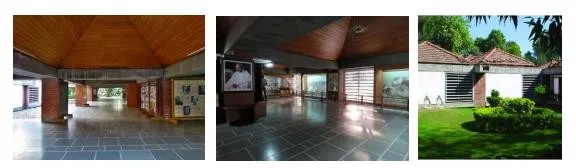
Figure 20: View of Gandhi Smarak Sangrahalaya |
Figure 21: View of National Craft Museum 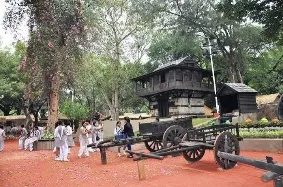
|
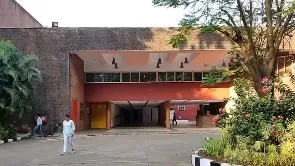
Figure 22: View of Kala Academy |
CONCLUSION
Cultural aspects associated with different regions are the focus of critical regionalism. At the same time, it affects its cultural legacy or creates a critical distance. It is described as the purposeful use of geography to imagine and analyze how people and places relate to one another and to imagine better options. They emphasize the natural features of the area and frequently contrast them neatly in order to illustrate more about the relationships between people and how they interact with their surroundings. In summary, modernism is helpful in this approach since it conveys a sense of development and forward motion, but it cannot entirely abandon the surrounding area's appearance and feel as well as its history.
REFERENCES


Dhivya Kumar1*, Pranaveeka K. S.2, A Study Of Critical Regionalism Through Charles Correa Works, Int. J. Sci. R. Tech., 2026, 3 (9), 775-781. https://doi.org/10.5281/zenodo.23119983
 10.5281/zenodo.23119983