

We use cookies to ensure our website works properly and to personalise your experience. Cookies policy
Amity University Lucknow Campus
Urban streetscapes form the interface between buildings, movement, commerce and public life. Within this interface, the building façade is not merely an architectural skin; it contributes to enclosure, visual rhythm, urban identity, legibility and the perceived quality of the public realm. This paper critically examines the transformation of architectural façades and streetscape character in Lucknow, India, with particular attention to the tension between historic architectural continuity and contemporary commercial pressures. The study is based on qualitative field documentation, visual interpretation and review of planning and façade-control provisions, following the framework of the supplied source paper. The analysis identifies a transition from contextually coherent façades—characterised by repeated proportions, arches, ornamentation and relatively controlled street edges—to increasingly heterogeneous commercial façades involving glass, ACP panels, prominent signage and ad-hoc alterations. The consequences include discontinuous building edges, visual clutter, weakened façade rhythm and reduced cultural legibility. At the same time, modernization provides functional and economic benefits, including adaptable shopfronts, contemporary materials and easier maintenance. The paper therefore argues against a simplistic heritage-versus-modernity position and proposes a hybrid streetscape strategy based on contextual compatibility, controlled signage, coherent façade rhythm, material guidance, climatic responsiveness and stronger implementation of existing planning controls. Recent research on façade perception and street-level visual environments further supports the relevance of combining morphological observation with user perception and digital visual analysis. The paper concludes with a practical framework for design, policy and urban-management interventions suitable for Lucknow's evolving commercial streets.
Urban streets are simultaneously movement corridors, economic spaces, social settings and visual environments. Their quality is therefore determined not only by carriageway design or pedestrian infrastructure but also by the relationship between buildings and the street. The built edge—formed by façades, entrances, openings, projections, signs, materials and setbacks—mediates between private interiors and public space. The supplied study similarly frames the streetscape as a socio-spatial system and identifies façade articulation as an important determinant of experiential quality.
Lucknow provides a particularly relevant setting for examining this relationship. The city possesses a layered architectural identity associated with Nawabi heritage, colonial interventions and subsequent modern development. Historic urban areas contain recognizable architectural motifs and street-edge relationships, while contemporary commercial growth has introduced new construction systems, materials, signage formats and building adaptations. The result is not simply a replacement of old architecture by new architecture; rather, it is a continuous process of modification in which existing façades are altered, extended, enclosed, advertised and re-clad.
The problem becomes significant when individual economic decisions accumulate into a collective visual condition. A single shop sign or change of material may appear minor, but repeated interventions can interrupt façade rhythm, obscure architectural features, create inconsistent colour fields and weaken the legibility of a street. Recent research likewise treats building appearance as an important component of streetscape perception and reports that historical and more complex architectural ambience can contribute positively to perceived streetscape quality.
The research is therefore positioned at the intersection of architecture, urban morphology and planning control. Rather than proposing preservation of a frozen historic image, it investigates how contemporary requirements can be accommodated while maintaining continuity at the scale of the street.
1.1 Aim
To critically examine the transformation of architectural façades in Lucknow and evaluate how morphological, material, commercial and regulatory changes influence streetscape coherence and urban identity.
1.2 Objectives
• Identify major façade transformation patterns associated with commercialization and modernization.
• Examine façade rhythm, alignment, proportion, materiality, colour, transparency and signage as streetscape-quality parameters.
• Assess the relationship between heritage character and contemporary commercial requirements.
• Review the role of Lucknow's planning and façade-control framework in maintaining visual continuity.
• Develop a context-sensitive design and policy framework for future streetscape interventions.
1.3 Research Questions
• How have Lucknow's urban façades transformed under contemporary commercial pressures?
• Which façade attributes most strongly affect visual continuity and urban identity?
• How does façade modification influence the relationship between private commercial activity and public streetscape?
• To what extent can existing regulatory mechanisms guide compatible contemporary development?
• How can a hybrid façade strategy reconcile modernization with contextual continuity?
2. LITERATURE REVIEW
2.1 Façades as urban edges
Urban-design literature has long treated the building edge as a critical component of public-space experience. The façade defines enclosure, establishes a visual field for pedestrians and contributes to the sequence of views experienced along a street. Empirical work on urban façade quality has found that better-articulated edge conditions can be associated with more positive affective responses, reinforcing the importance of the street-building interface rather than treating façades as isolated objects.
2.2 Streetscape perception and visual quality
Contemporary research increasingly combines conventional visual assessment with computational methods. A 2023 study developed an urban streetscape indexing approach using texture, shape and colour to represent visual complexity, demonstrating that street-level visual environments can be systematically classified rather than described only impressionistically. A 2024 study similarly combined survey-based perception measures with large-scale street-view imagery to examine relationships between building exterior characteristics and holistic streetscape perceptions.
A 2026 systematic review of quantitative façade-perception research reports that perceptual evaluation is influenced by both measurable physical characteristics and subjective human responses, while also identifying a continuing need for stronger cross-cultural validation. This is especially relevant to Lucknow because façade preferences cannot be transferred directly from Western or East Asian contexts without considering local history, climate, culture, commercial practices and planning institutions.
2.3 Urban identity and visual uniqueness
Urban identity is produced through repeated everyday visual conditions as well as iconic buildings. Recent research on urban visual uniqueness demonstrates that small elements—including sidewalks and signage—can contribute to the distinctive visual character of cities This supports a broader understanding of heritage: cultural continuity can reside not only in monuments but also in ordinary building fronts, street rhythms, materials and public-realm details.
2.4 Research gap
The supplied source paper identifies a gap between quantitative façade-aesthetics research and policy-oriented studies. It specifically calls for integration of on-ground morphological analysis, policy effectiveness and user perception in Indian cities. The present paper develops that gap into an integrated conceptual framework, while retaining the limitation that no primary user-perception dataset was supplied.
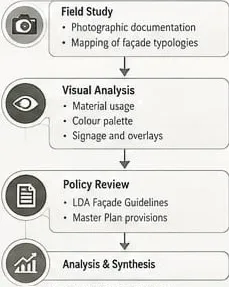
Figure 1: Methodology
Source: AI Generated
3. STUDY AREA: LUCKNOW
Lucknow is a historic urban centre in Uttar Pradesh with a built environment formed through multiple historical periods. The supplied paper characterises the city as a layered urban fabric combining traditional, colonial and modern influences. It also identifies rapid commercialization, informal façade modifications and increasing material heterogeneity as contemporary pressures.
The study is relevant to commercial and heritage-sensitive streets where building fronts are visually prominent and where economic activity encourages continuous modification. Hazratganj is particularly important because façade controls have been associated with attempts to maintain a coherent architectural image. The supplied paper notes controls related to colour palette, signage size and architectural detailing, while also observing inconsistent enforcement.
Lucknow's official planning material also provides a regulatory basis for architectural control. The Lucknow Development Authority's downloads portal lists façade guidelines for the Andaz-e-Awadh Heritage Corridor, the Lucknow Master Plan 2031 and building bye-laws among its planning documents. The Master Plan 2031 contains architectural and planning controls for important areas, major roads and buildings near historically significant structures; it also identifies heritage zones and sets restrictions around specified heritage properties.
3.1 Urban transformation context
| Historical / morphological condition | Contemporary transformation | Potential streetscape consequence |
|---|---|---|
| Repeated proportions and recognizable architectural vocabulary | Individually customized commercial fronts | Loss of collective rhythm |
| Arcades, arches and ornamentation | Glass, ACP and contemporary cladding | Material discontinuity |
| Relatively controlled visual field | Large and varied signage | Visual competition and clutter |
| Contextual colour relationships | Highly heterogeneous colour palettes | Reduced visual unity |
| Continuous or coordinated street edge | Setback and frontage alterations | Fragmented enclosure |
| Climate-responsive traditional elements | Sealed or heavily glazed fronts | Potential climatic mismatch |
3.2 Why façade morphology matters in Lucknow
Façade morphology provides a bridge between architectural design and urban-scale analysis. Instead of evaluating buildings solely as individual compositions, morphology asks how repeated characteristics—height, width, openings, projections, materials, signs and edges—combine across a street. This approach is appropriate for Lucknow because cultural identity is distributed across ensembles rather than contained entirely within individual monuments.
METHODOLOGY
The study adopts a qualitative, interpretative and policy-oriented methodology derived from the supplied source paper. The original methodology consists of field study, visual analysis and policy review. The expanded framework adds a structured evaluation matrix so that future fieldwork can be replicated and converted into measurable evidence.
| Research methodology SELECT STREET SEGMENTS ↓ PHOTOGRAPHIC DOCUMENTATION ↓ FAÇADE TYPOLOGY MAPPING ↓ VISUAL ATTRIBUTE CODING proportion | rhythm | material | colour | signage | transparency ↓ POLICY DOCUMENT REVIEW ↓ COMPARATIVE INTERPRETATION ↓ DESIGN + POLICY RECOMMENDATIONS |
|---|
4.1 Field documentation
Field documentation should record continuous street elevations or sequential photographs rather than isolated façades. Each observation unit can be coded for building width, apparent height, setback, entrance location, opening proportion, façade material, dominant colour, signage area, transparency, shading devices, architectural detailing and visible service elements.
4.2 Visual analysis
The supplied paper identifies material usage, colour palette, signage and overlays as core visual-analysis parameters. These are expanded into six analytical groups: (1) morphology, (2) rhythm, (3) materiality, (4) visual information, (5) environmental response, and (6) cultural continuity.
| Indicator group | Suggested variables | Interpretive question |
|---|---|---|
| Morphology | Height, width, alignment, setback | Does the built edge form a coherent street wall? |
| Rhythm | Openings, bays, columns, projections | Is repetition legible across adjacent buildings? |
| Materiality | Masonry, plaster, glass, ACP, stone | Are materials visually compatible? |
| Information | Signage, hoardings, advertisements | Does commercial information overwhelm architecture? |
| Environment | Shade, openings, glazing, shading devices | Does the façade respond to local climate? |
| Culture | Arches, proportions, details, colour | Is local identity reinforced without imitation? |
4.3 Policy review
Policy review should compare observed conditions with applicable LDA façade guidelines, Master Plan provisions and building bye-laws. The LDA portal explicitly provides these documents as planning resources. citeturn0search5îˆ
4.4 Limitation
No original respondent dataset, measured street dimensions or statistically sampled façade inventory was supplied with the source. Therefore, this paper interprets documented observations rather than claiming statistical generalization. A subsequent empirical phase should test the framework through a defined sample of streets and users.
5. RESULTS AND MORPHOLOGICAL OBSERVATIONS
5.1 Transformation from contextual façades to commercial façades
The central transformation identified in the source paper is a shift from traditional façades characterized by arches, ornamentation and symmetry toward modern commercial façades featuring glass, ACP panels and dominant signage. This should not be interpreted as a universal replacement of traditional architecture. Instead, it represents a spectrum of adaptation: original façades may be preserved, partially modified, reclad, enclosed by signage, or substantially reconstructed.
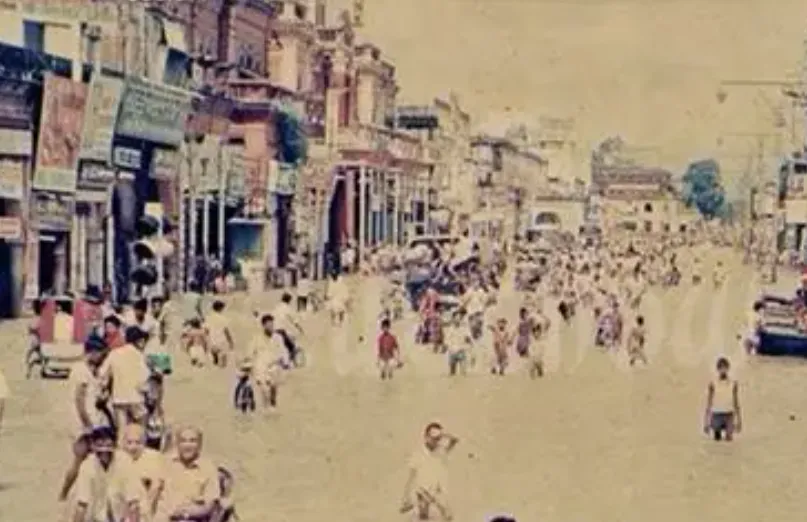
Figure 2: Old Hazratganj
Source: Google Images
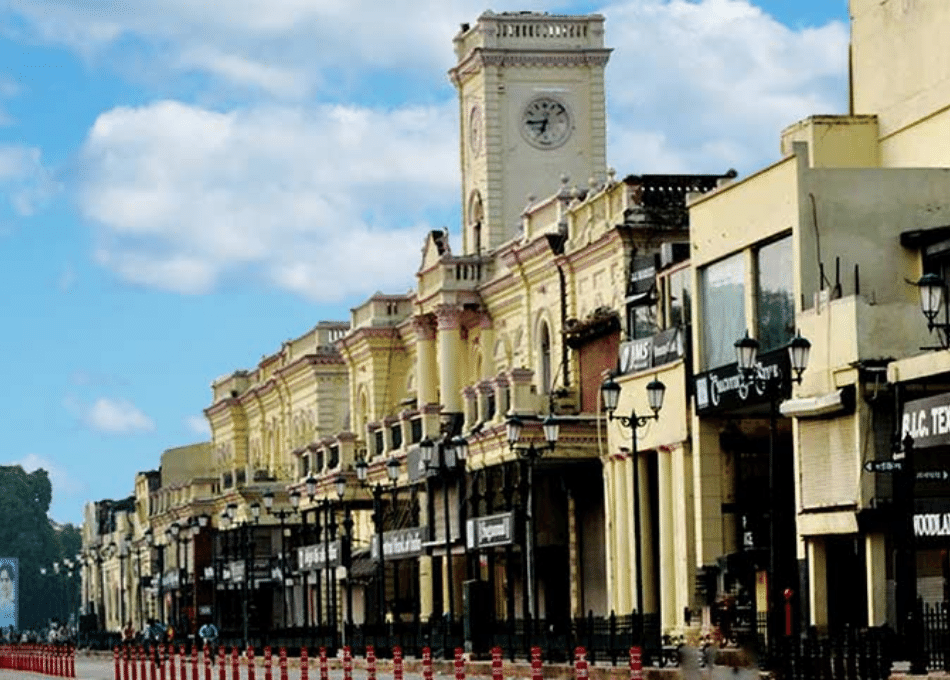
Figure 3: New Hazratganj
Source: Google Images
5.2 Visual fragmentation
The source identifies three principal symptoms of fragmentation: lack of a uniform skyline, discontinuous building edges and excessive advertisement hoardings. These conditions operate cumulatively. A building edge may remain architecturally strong while still contributing to a weak streetscape if neighbouring buildings have unrelated heights, materials, signs or setbacks.
5.3 Material and aesthetic shift
Contemporary materials such as glass and ACP can provide durability, rapid installation and commercial visibility. The source, however, notes that cost efficiency and ease of maintenance may be prioritized at the expense of contextual compatibility and climatic responsiveness. The design issue is therefore not the material itself but the absence of criteria governing its scale, colour, reflectivity, detailing and relationship to the surrounding street.
5.4 Signage as a morphological layer
Commercial signage is essential to street-based economic activity, yet it can become a second façade placed over the architectural façade. When signs vary in height, projection, colour, illumination and graphic density, the visual hierarchy shifts from architectural composition toward advertising. A balanced policy should therefore regulate dimensions and placement rather than simply suppressing commercial information.
5.5 Façade rhythm and continuity
Rhythm is generated by repeated vertical and horizontal relationships: structural bays, windows, columns, arcades, parapets and shopfront modules. Contemporary buildings can participate in this rhythm without copying historic ornament. Proportion, alignment and scale can provide continuity while allowing modern expression.
6. DISCUSSION: HERITAGE, COMMERCIALIZATION AND IDENTITY
6.1 Heritage versus modernization is a false binary
The source paper identifies a fundamental tension between economic aspirations and cultural preservation. The more productive interpretation is to treat the street as an adaptive system. Commercial buildings must accommodate changing businesses, services and technologies; heritage-sensitive design must ensure that such adaptation does not destroy the collective spatial character.
A hybrid approach can therefore operate through principles rather than stylistic imitation. Instead of requiring every contemporary building to reproduce arches or historic ornament, regulations can control building-line continuity, façade proportions, signage zones, colour relationships, material reflectance, shading and the visibility of services. This preserves the urban structure while allowing architectural innovation.
6.2 Policy effectiveness
The supplied study notes that façade-control guidelines emphasize architectural rhythm, avoidance of blank walls, and regulation of signage and materials. It also reports that stricter controls have been associated with Hazratganj, although enforcement remains inconsistent. Official LDA material confirms that façade guidelines and Master Plan documents are part of the city's planning framework.
The critical issue is therefore implementation. A regulation has limited urban-design value if approval, construction, alteration and maintenance stages are not connected. A practical system should include a clear façade checklist, photographic before-and-after records, signage approval, periodic inspection and incentives for compliant restoration.
6.3 Relationship to contemporary perception research
Recent research provides methodological support for moving beyond purely expert judgement. Studies have demonstrated that building exteriors can be evaluated using large-scale street-view imagery and perception ratings, while computational methods can identify patterns across texture, shape and colour. A 2026 review also emphasizes the importance of integrating objective façade characteristics with human perceptual responses and cautions against assuming that findings automatically transfer between cultural contexts.
For Lucknow, this suggests a two-stage future research model: first, document and code the physical street environment; second, test how residents, pedestrians, visitors and shopkeepers perceive those environments. This would turn the present qualitative framework into an empirically validated urban-design tool.
7. ANALYTICAL FRAMEWORK: EXISTING CONDITION VS. PROPOSED DESIGN RESPONSE
The following framework translates the findings into actionable urban-design criteria. It is a design recommendation matrix, not a claim that the proposed values have already been statistically validated.
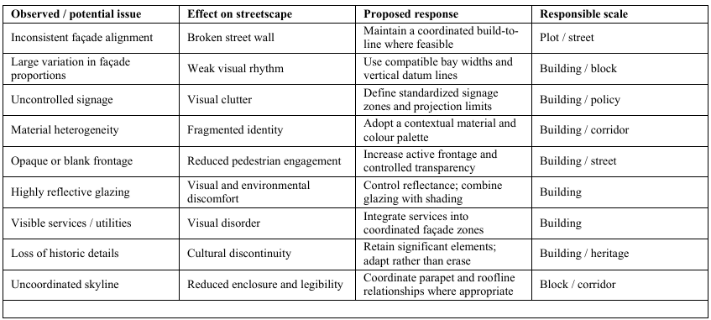
7.1 Design principles
• Continuity before imitation: preserve street-scale relationships rather than copying historic motifs indiscriminately.
• Controlled diversity: permit contemporary expression within a coordinated visual framework.
• Signage as an integrated layer: allocate signage zones during façade design rather than adding signs after construction.
• Climate-responsive modernization: use shading, recessed openings, appropriate glazing and material selection suited to local conditions.
• Adaptive heritage: retain significant fabric while allowing economically viable contemporary use.
• Public-realm coordination: treat façade, pavement, lighting, trees, signage and street furniture as one visual system.
7.2 Proposed façade evaluation scorecard
| Criterion | Low-quality condition | Target condition |
|---|---|---|
| Alignment | Frequent breaks | Predominantly coherent edge |
| Rhythm | No repeated relationship | Readable bay/opening rhythm |
| Signage | Multiple competing layers | Defined, legible signage hierarchy |
| Material | Unrelated/highly contrasting | Contextually compatible palette |
| Colour | Uncoordinated dominance | Controlled range with accents |
| Cultural continuity | Historic elements obscured/destroyed | Significant elements retained or interpreted |
| Climate response | Little shading / excessive exposure | Integrated passive response |
8. RECOMMENDATIONS
8.1 Building and façade level
Façade design should begin with a street-context analysis rather than an isolated elevation. Designers should document adjacent building heights, façade widths, opening proportions, signage patterns, dominant materials, pedestrian movement and climatic exposure before developing the proposal. New buildings should establish compatible vertical and horizontal datums while maintaining contemporary architectural identity.
For existing buildings, interventions should follow a hierarchy: retain significant architectural elements; repair before replacement; remove visually harmful additions where feasible; consolidate services; and introduce new commercial components within a defined façade system. This approach supports adaptation without requiring complete reconstruction.
8.2 Signage and commercial control
Signage should be treated as an architectural component. A coordinated system can define maximum visual zones, maintain clear windows and entrances, reduce unnecessary projections and protect important architectural details. Multiple signs can be organized into a common datum or panel rather than individually competing for attention.
8.3 Material and colour strategy
A contextual palette should not be interpreted as a single mandatory colour. Instead, the policy can define a family of compatible tones and regulate highly reflective, fluorescent or visually dominant treatments in sensitive corridors. Contemporary materials should be evaluated for reflectance, scale, detailing, durability and relationship to adjacent façades.
8.4 Heritage-sensitive modernization
Heritage conservation should extend beyond landmark buildings to the ordinary street fabric that produces continuity. Significant arches, cornices, parapets, arcades and proportion systems should be documented before modification. Where replication is inappropriate, contemporary reinterpretation can preserve the underlying geometry or rhythm without producing superficial pastiche.
8.5 Policy and governance
The LDA's existing document framework provides a basis for a more integrated implementation system, including façade guidelines, Master Plan provisions and building bye-laws. The recommended governance model is:
• Pre-approval façade checklist for major streets and heritage-sensitive areas.
• Separate review of signage and external façade alterations.
• Street-level photographic documentation before and after approved work.
• Design review for major commercial corridors.
• Periodic enforcement and removal of non-compliant visual additions.
• Incentives for restoration, adaptive reuse and compliant façade improvement.
• Public guidance sheets for shopkeepers and property owners explaining permitted signage and façade modifications.
8.6 Future empirical research
The next stage should establish a statistically defensible sample of Lucknow streets, conduct systematic façade coding, and survey users. Perceptual attributes may include order, pleasantness, cultural identity, complexity, visual comfort and commercial legibility. Street-view imagery and computer-vision techniques can then complement field observations, following methods demonstrated in recent literature.
CONCLUSION
Lucknow's changing façades demonstrate the broader challenge of managing urban transformation in historically layered Indian cities. The transformation is driven by legitimate contemporary needs—commercial visibility, changing uses, new materials, maintenance requirements and modernization—but becomes problematic when individual modifications accumulate without a shared streetscape framework.
The research identifies three connected dimensions of the problem. First, morphological discontinuity emerges when building alignment, proportion, rhythm and skyline relationships become fragmented. Second, visual clutter increases through uncontrolled signage, heterogeneous materials and overlapping commercial layers. Third, cultural continuity weakens when historic architectural elements are obscured or removed without consideration of their contribution to the collective street image.
At the same time, the research does not support a return to static historicism. The appropriate response is a hybrid model in which contemporary architecture is permitted and encouraged, but its relationship with the street is guided through contextual parameters. These parameters include façade rhythm, building alignment, signage hierarchy, material compatibility, colour control, climate responsiveness, active frontage and retention of significant heritage elements.
The policy review indicates that Lucknow already possesses relevant planning instruments, including façade guidelines and Master Plan provisions. The principal opportunity is to improve coordination, implementation and monitoring so that regulations influence the everyday building edge rather than only major heritage projects.
The principal contribution of this paper is therefore a combined morphological and governance framework for understanding façade transformation. It links physical characteristics to streetscape quality and connects design recommendations with policy implementation. Because the supplied material does not contain a primary user survey or statistically sampled façade inventory, the conclusions should be understood as a qualitative research synthesis and a foundation for subsequent empirical validation rather than as city-wide statistical claims.
A future study can strengthen the framework by surveying pedestrians, residents, shopkeepers and design professionals; measuring façade proportions and signage coverage; mapping street-level visual sequences; and testing relationships between physical attributes and perceived identity. Such work would provide an evidence base for a Lucknow-specific façade-management system that protects cultural continuity while accommodating contemporary urban life.
REFERENCES


Bhoomi Kapoor, Madhavendra Pratap Singh, Urban Transformation and Façade Morphology: A Critical Study of Streetscape Evolution in Lucknow, India, Int. J. Sci. R. Tech., 2026, 3 (10), 975-983. https://doi.org/10.5281/zenodo.23432647
 10.5281/zenodo.23432647